Custom closets in Dunwoody.
Dunwoody is largely a place of 1960s to 1980s subdivisions, with split-levels and two-story houses on sloping lots, plus townhomes and condos around Perimeter Center and Dunwoody Village. Many of those builder closets were drawn for another era, and families here often ask a single room to serve a work, school and entertaining routine all at once.
- Free design consultation
- Itemized written quote
- Made for your space
Custom cabinets for each room in your Dunwoody home.
A Dunwoody home puts different demands on each room. The guides below look at builder-grade bedroom closets, two- and three-car garages on hillside lots, pantries that support entertaining, offices that double as video-call backdrops and entries where school bags land.

Walk-in closets
An executive-style dressing room, whether in a large primary suite or a remodeled second bedroom.

Reach-in closets
Added rods and drawers for the standard builder closets in secondary bedrooms of two-story homes.

Garage storage
Cabinets, sports storage and a work zone for garages that open to a sloped driveway or a side entry.

Pantry cabinets
Shelving and prep space for a kitchen that cooks for family gatherings and larger groups.

Home office built-ins
A professional-looking work wall for the bedroom, bonus room or lower-level space used by Perimeter-area commuters.

Laundry & mudroom cabinets
Storage for the garage-door entry where school bags, sports kits and groceries come in together.
Choose the useful features. Then compare the proposal.
For a Dunwoody home, ask that the written proposal state the cabinet layout, the products chosen and the installation work in separate lines, so each can be weighed against another provider. Start by deciding which features you need, then price the optional extras as add-ons.
- 01Size & layoutMeasure wall lengths, ceiling height, corners, windows and doors. Sloped lower-level ceilings, soffits in older builder closets and extra-wide primary suites all change the usable footprint.
- 02Material & finishCompare materials, colors and door styles, and ask how each stands up to humid Georgia summers and frequent daily handling.
- 03What goes insidePick drawers, lighting, tie and belt racks, jewelry inserts or hampers by what you actually own instead of what a catalog room contains.
- 04InstallationAsk how installers will get materials upstairs, what shelving is already there, what wall repair is required and whether finish trim is part of the work.
Give the design discussion a practical starting point.
- STEP 01
Tell us about the space
Tell us which rooms are on your list, from a primary closet to a three-car garage, and add photos with rough measurements. Seeing the room today is more useful than a long description.
- STEP 02
Free in-home design
Before choosing cabinets, study the doorway, the route through the room and the pieces of furniture staying put. Note the rods and shelves you plan to keep.
- STEP 03
Your itemized quote
Expect the quote for your home to list cabinets, finishes, accessories and preparation separately, so the cost of every part of the project is clear.
- STEP 04
Built to order, installed
Once you agree to proceed, the documents for your Dunwoody project should name the products, installation scope and proposed schedule before an order moves forward.
Use a concept to explain a preference.
Browse the storage illustrations for details you could adapt, from a wardrobe to a garage wall. Every image is an AI-generated concept and not a finished customer project.
Browse the closet and storage gallery →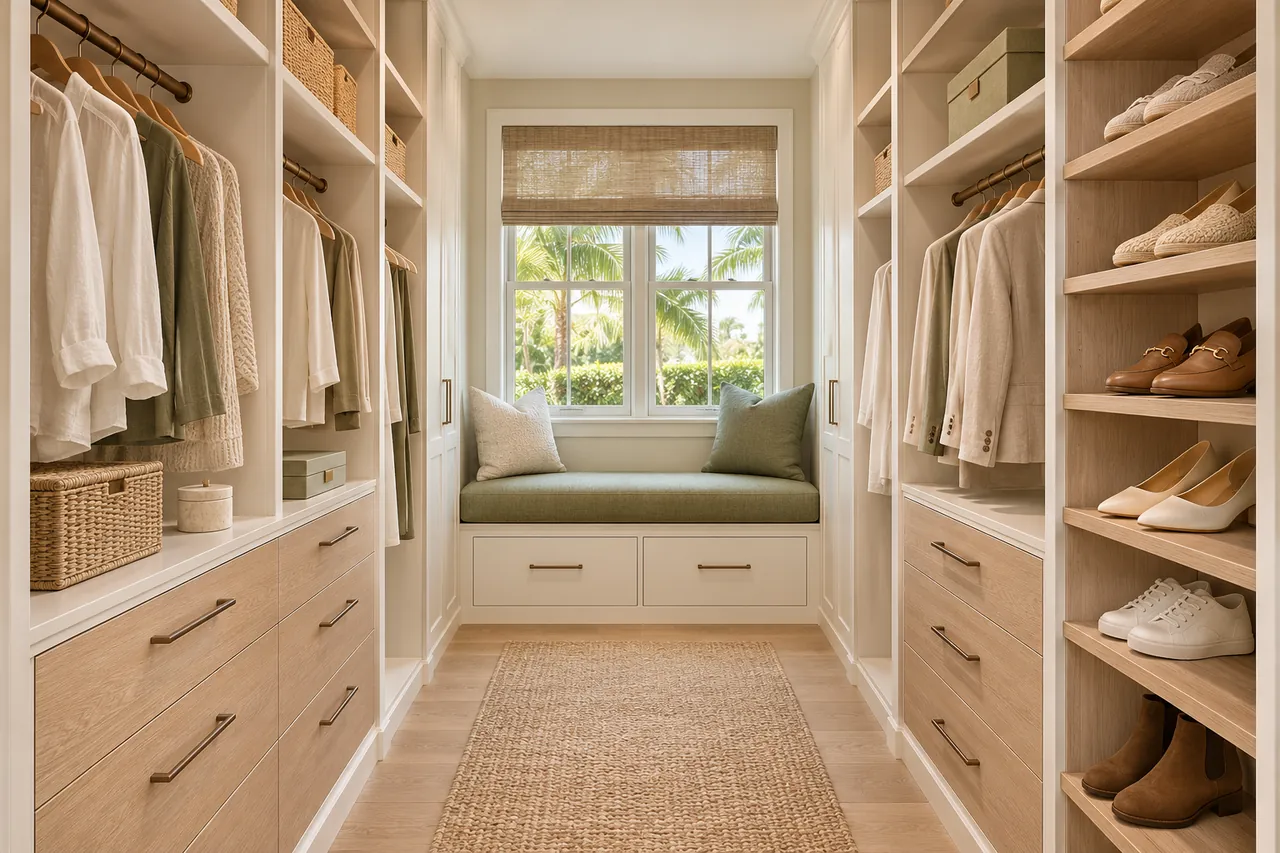
Can a builder-grade closet be reorganized without moving walls?
Usually, yes. Most gains come from replacing a single shelf and rod with a layout that uses the full height, and that works inside the existing opening.
Do I need a separate plan for each bedroom closet?
Each opening should be measured, because even identical-looking closets in the same house can differ. Use one request to describe all of them.
Can sports equipment share a garage wall with cabinets?
Often, if the heavy or bulky items have a defined place and the car door swing is measured. Confirm the wall construction and the hardware you plan to use.
Should a large pantry have a separate area for entertaining supplies?
It can help. Serving trays, bulk drinks and occasional-use items stay out of the way of everyday ingredients when they have their own section.
Plan your Dunwoody custom closet project.
Send photos of the rooms, your ZIP code and your main goals for the Dunwoody project. List each room you want covered so one design request addresses them all.
Project notes · Dunwoody
Choose the first room
Start with drawer clearance through the dressing aisle. The walk-in closet guide explains the decisions behind a wardrobe layout.
Plan beyond the bedroom
Your brief also considers cabinet doors clear of parked vehicle doors. Compare garage storage with the space occupied by the equipment.
Keep separate room briefs
For drawers opening into a usable pantry aisle, list the pantry contents separately from clothing. See pantry cabinet planning.
Request a defined scope
Include chair movement below the desk and cabinet wall if a work area belongs in the project. Use one design request for the rooms you want assessed in Dunwoody.